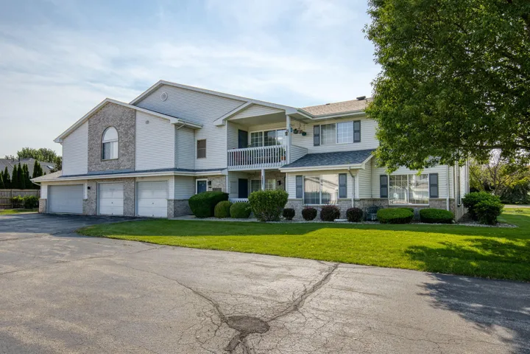
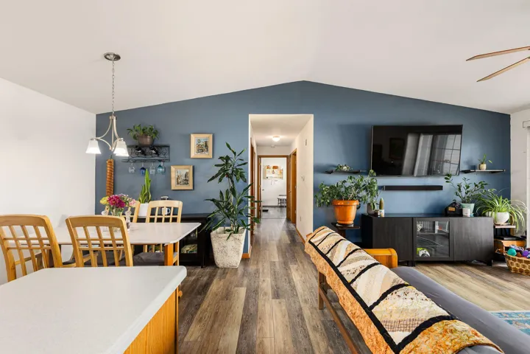
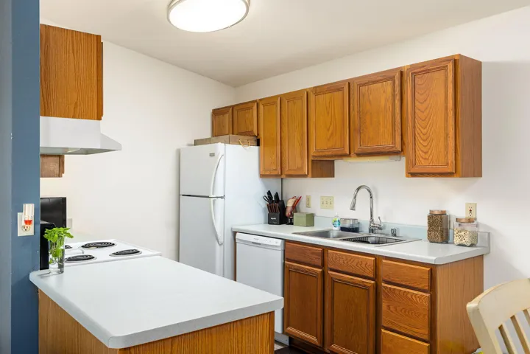
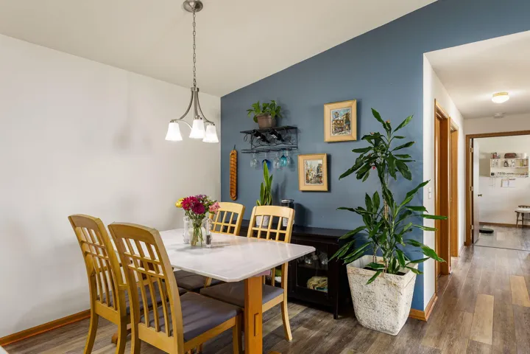
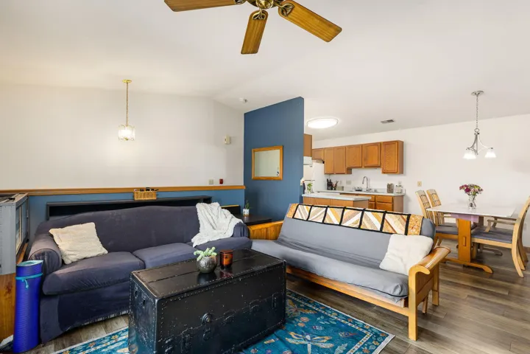
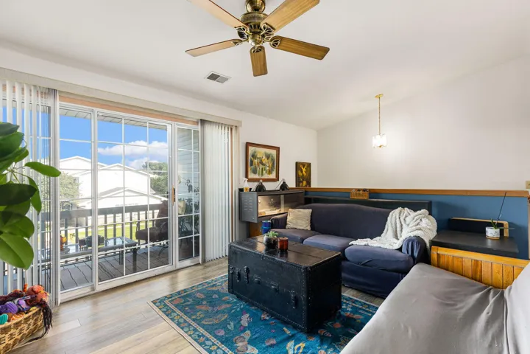
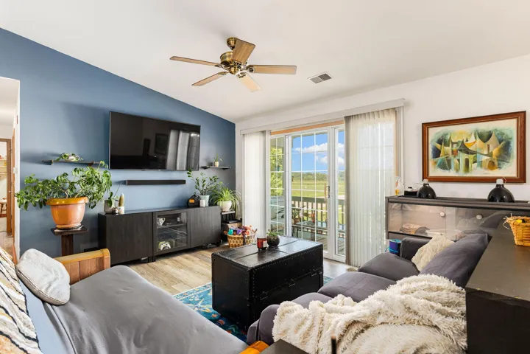
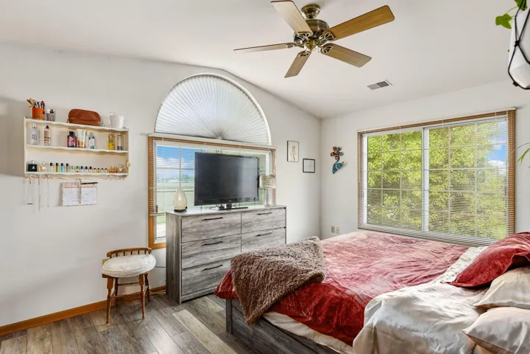
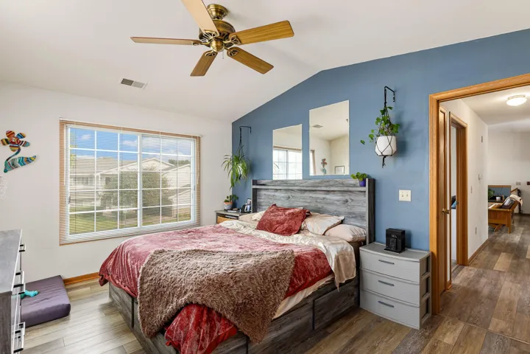
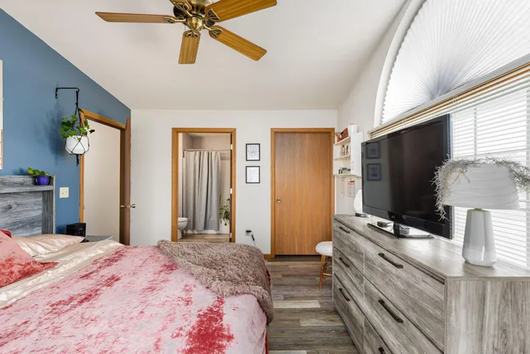
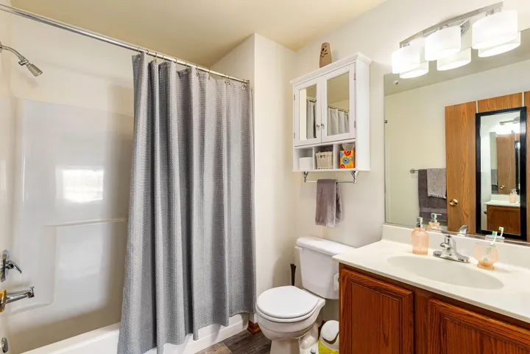
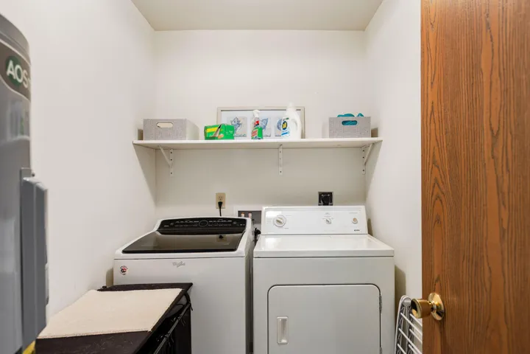
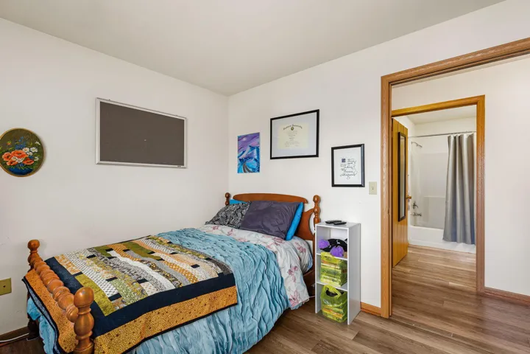
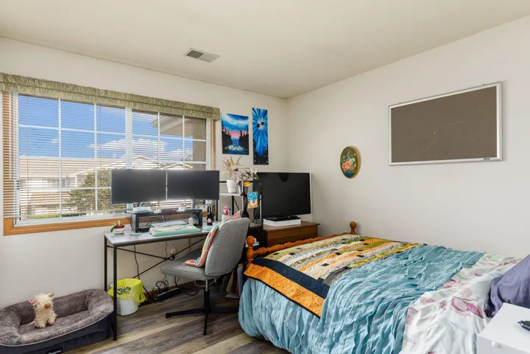
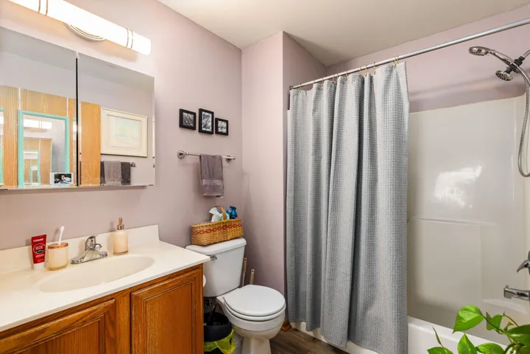
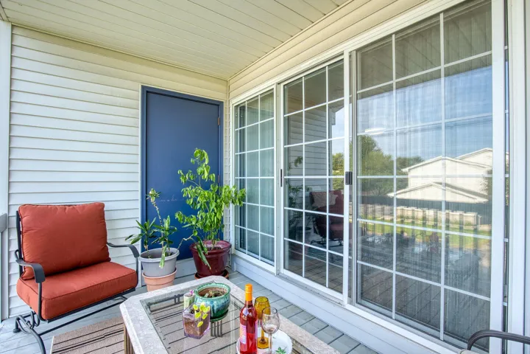
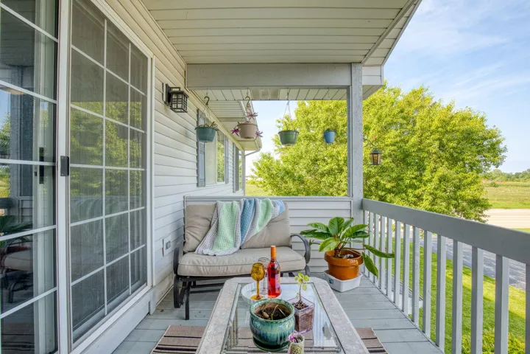
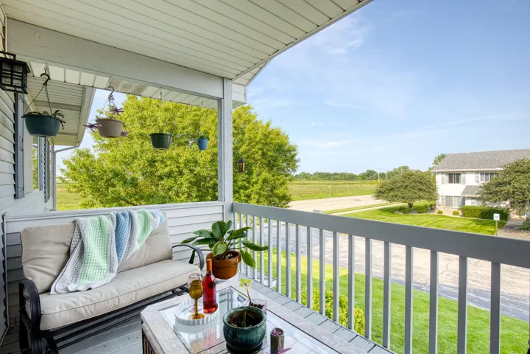
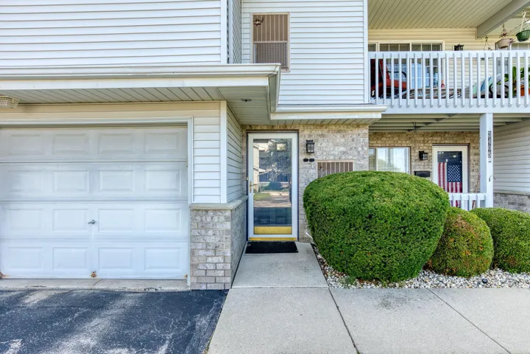
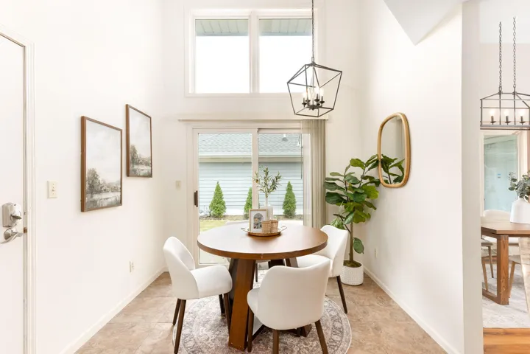
Welcome home to this updated condo in popular Tira Glen. This second floor unit has large open great room with cathedral ceilings. Kitchen open to great room and dining area, with lovely cabinets, neutral counters and appliances. Spacious dining area open to great room for perfect entertaining space. Primary suite with arched window, cathedral ceiling, walk in closet and luxury of a private bath. 2nd bedroom and 2nd full bath, plus in unit laundry room. Condo has so much charm and character with an amazing floor plan and setting. Private balcony and 1.5 car attached garage. New LVP flooring throughout, dishwasher 2025, new roof by HOA 2024, water heater apx 2022. Great location close to retail and restaurants. Easy access to the freeway systems for commuting.
Estimate your monthly mortgage payment, including the principal and interest, property taxes, and HOA. Adjust the values to generate a more accurate rate.
Monthly
Down Payment
Loan Amount
Monthly Mortgage Payment
Contact Agent
Get Expert Assistance
By submitting this form, you authorize Team Devine and, where appropriate, The Real Estate Studio to use the information provided to respond to your real estate inquiry by phone, email, or text. Submission does not create a brokerage or agency relationship. View our Privacy Policy and Terms of Use.
Information is supplied by seller and other third parties and has not been verified.
Copyright 2026 – Multiple Listing Service, Inc. – All Rights Reserved.
The listing information contained herein is provided solely for consumers’ personal, non-commercial use and may not be used for any purpose other than to identify prospective properties consumers may be interested in purchasing.
Client Success Stories
"Brandy was by far the best realtor my husband and I have worked with. She was impressively knowledgeable and a joy to work with. She got us our dream home in the very competitive market and made selling our current home such a breeze. I would recommend her to everyone!!!"
Vic & Talia K.Buyers
"We’ve known Kim since she was a teenager; when we began looking for a condo, we reached out. There was no pressure to find anything quickly; she never made us feel like we were wasting her time. She even met us twice at a home improvement store to pick out upgrades for our home to make it more marketable. We happened upon an Open House we had found without Kim—we loved it and put in an offer. Kim had not been involved but cheered us on and was legitimately happy for us even though her commission was no longer involved. Such a professional!”
Jan W.Buyer
"We had a great experience with Ellen Freitag! We appreciated her calm demeanor, advice and perspective. She was always 100% available and responsive. We would happily refer and be a reference for her!"
Mike & Lori L.Sellers
Let’s Take the Next Step
Whether you’d like to tour this property or learn more, Team Devine is here to help you move forward with expert guidance and personalized support.